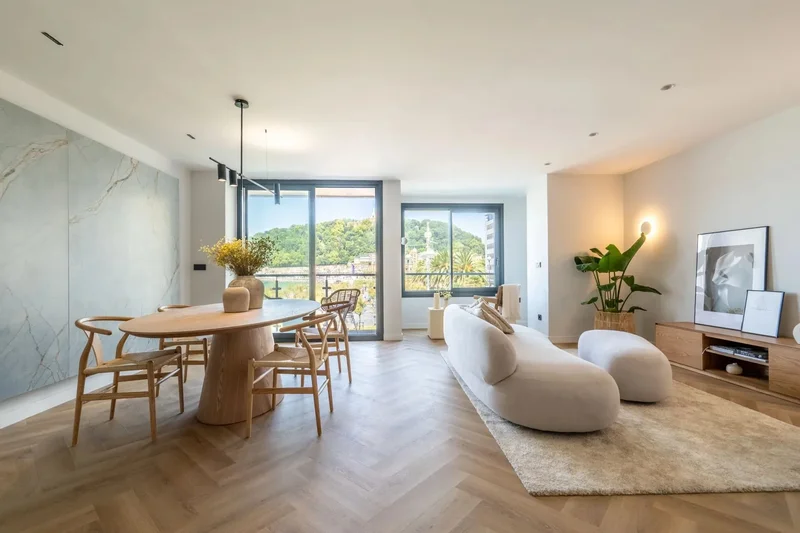
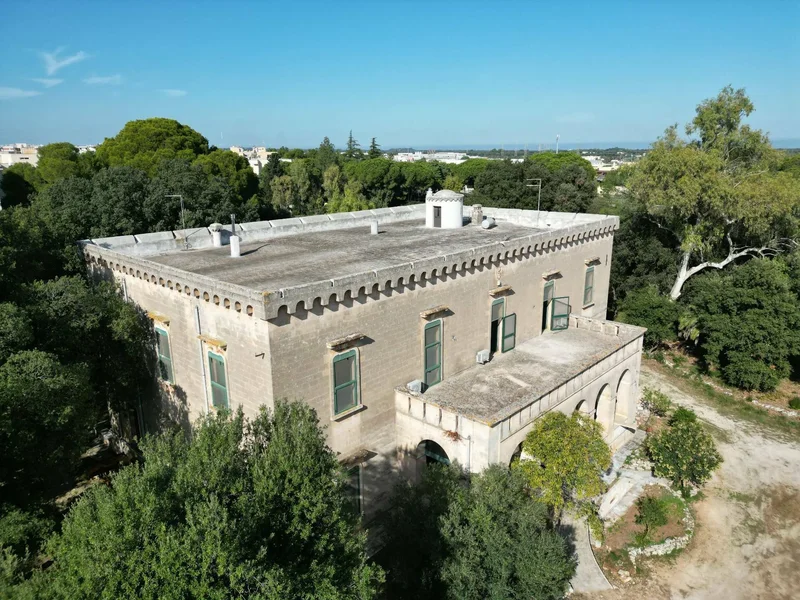
17028 Rendezvous Circle, Rancho Santa Fe, California, United States. - Hero Image
Property logo
17028
Rendezvous Circle
United States

A Portrait of

American Achievement

View More
Menu
Alan Shafran -
Alan Shafran -
Presented At
$5,995,000
Bedrooms
5
Bathrooms
6
Living
6,063
SQFT
17028 Rendezvous Circle, Rancho Santa Fe, California, United States. - Photo 1
17028 Rendezvous Circle, Rancho Santa Fe, California, United States. - Photo 2
17028 Rendezvous Circle, Rancho Santa Fe, California, United States. - Photo 3
17028 Rendezvous Circle, Rancho Santa Fe, California, United States. - Photo 4
17028 Rendezvous Circle, Rancho Santa Fe, California, United States. - Photo 5
17028 Rendezvous Circle, Rancho Santa Fe, California, United States. - Photo 6
17028 Rendezvous Circle, Rancho Santa Fe, California, United States. - Photo 7
17028 Rendezvous Circle, Rancho Santa Fe, California, United States. - Photo 8
17028 Rendezvous Circle, Rancho Santa Fe, California, United States. - Photo 9
17028 Rendezvous Circle, Rancho Santa Fe, California, United States. - Photo 10
17028 Rendezvous Circle, Rancho Santa Fe, California, United States. - Photo 11
17028 Rendezvous Circle, Rancho Santa Fe, California, United States. - Photo 12
17028 Rendezvous Circle, Rancho Santa Fe, California, United States. - Photo 13
17028 Rendezvous Circle, Rancho Santa Fe, California, United States. - Photo 14
17028 Rendezvous Circle, Rancho Santa Fe, California, United States. - Photo 15
17028 Rendezvous Circle, Rancho Santa Fe, California, United States. - Photo 16
17028 Rendezvous Circle, Rancho Santa Fe, California, United States. - Photo 17
17028 Rendezvous Circle, Rancho Santa Fe, California, United States. - Photo 18
17028 Rendezvous Circle, Rancho Santa Fe, California, United States. - Photo 19
17028 Rendezvous Circle, Rancho Santa Fe, California, United States. - Photo 20
17028 Rendezvous Circle, Rancho Santa Fe, California, United States. - Photo 21
17028 Rendezvous Circle, Rancho Santa Fe, California, United States. - Photo 22
17028 Rendezvous Circle, Rancho Santa Fe, California, United States. - Photo 23
17028 Rendezvous Circle, Rancho Santa Fe, California, United States. - Photo 24
17028 Rendezvous Circle, Rancho Santa Fe, California, United States. - Photo 25
17028 Rendezvous Circle, Rancho Santa Fe, California, United States. - Photo 26
17028 Rendezvous Circle, Rancho Santa Fe, California, United States. - Photo 27
17028 Rendezvous Circle, Rancho Santa Fe, California, United States. - Photo 28
Thumbnail 1
Thumbnail 2
Thumbnail 3
Thumbnail 4
Thumbnail 5
Thumbnail 6
Thumbnail 7
Thumbnail 8
Thumbnail 9
Thumbnail 10
Thumbnail 11
Thumbnail 12
Thumbnail 13
Thumbnail 14
Thumbnail 15
Thumbnail 16
Thumbnail 17
Thumbnail 18
Thumbnail 19
Thumbnail 20
Thumbnail 21
Thumbnail 22
Thumbnail 23
Thumbnail 24
Thumbnail 25
Thumbnail 26
Thumbnail 27
Thumbnail 28
17028 Rendezvous Circle, Rancho Santa Fe, California, United States. , Rancho Santa Fe , California

17028 Rendezvous Circle

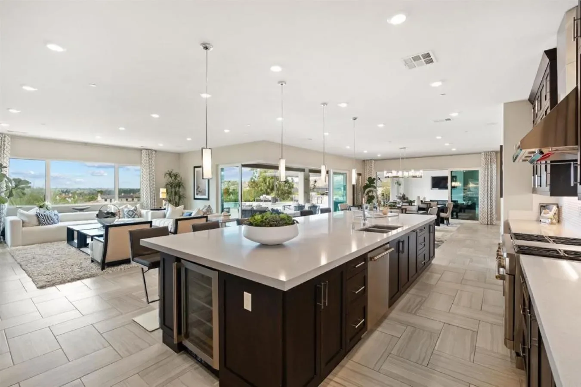
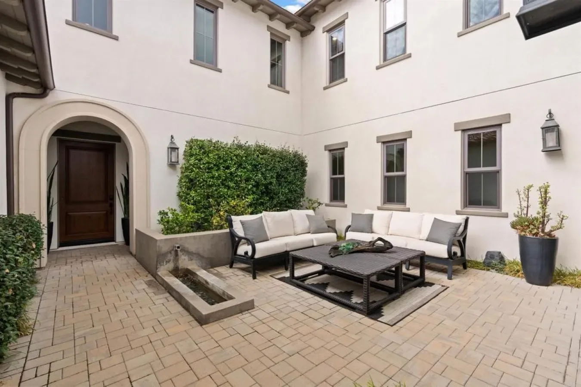
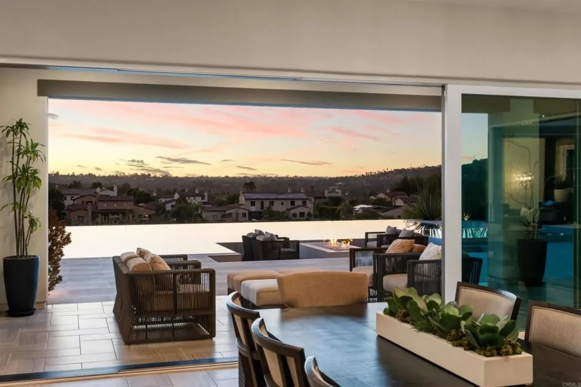
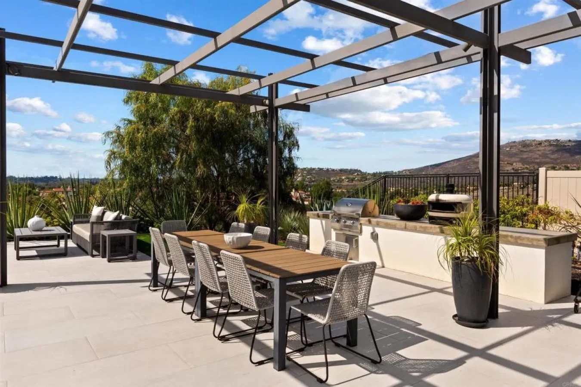
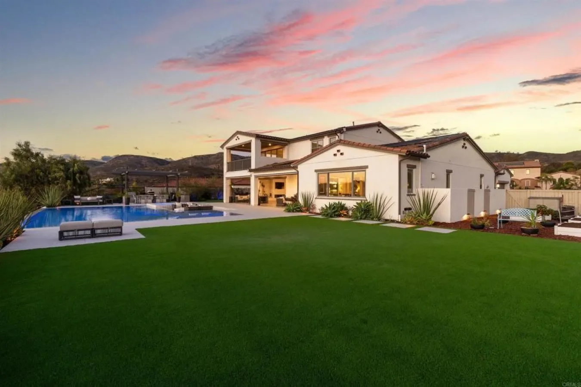
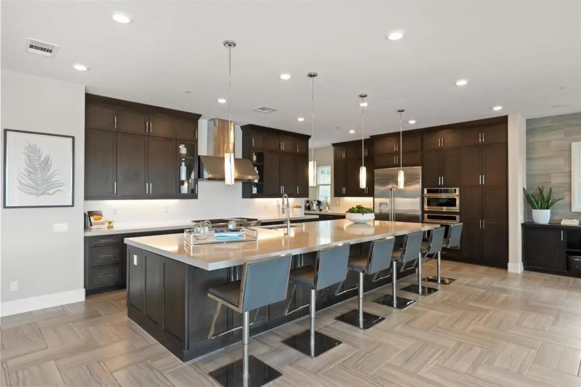
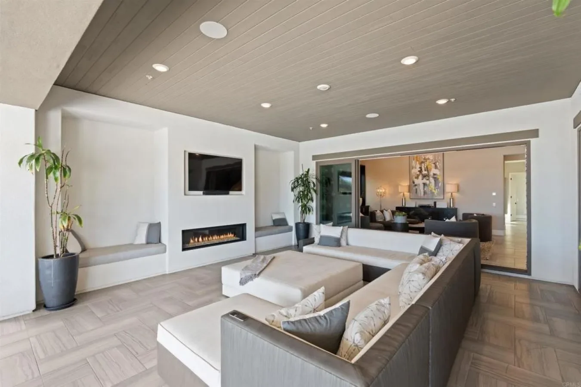
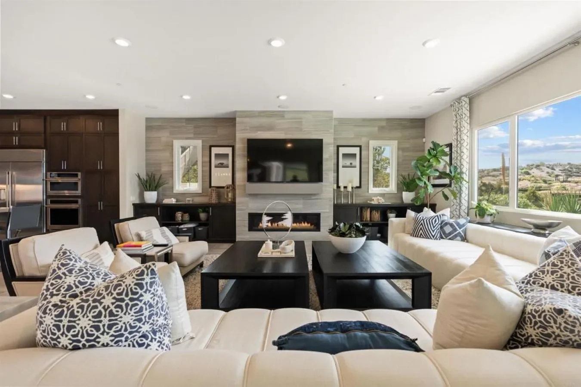
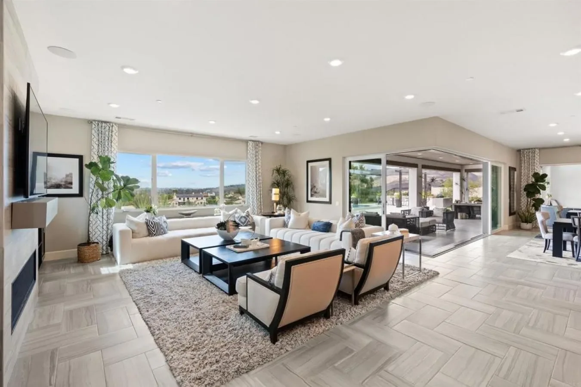
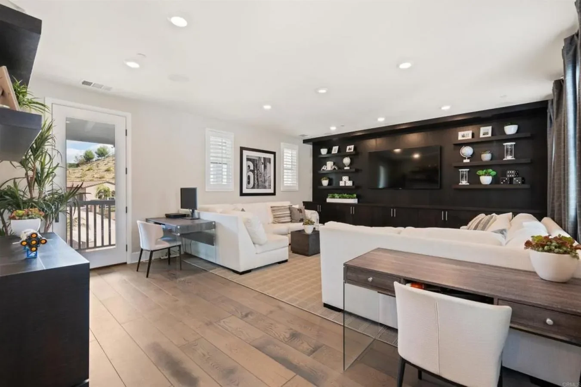
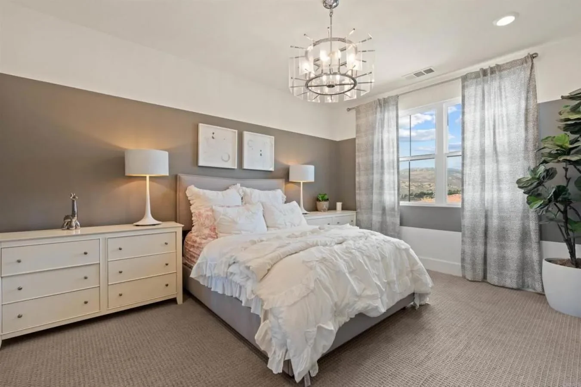
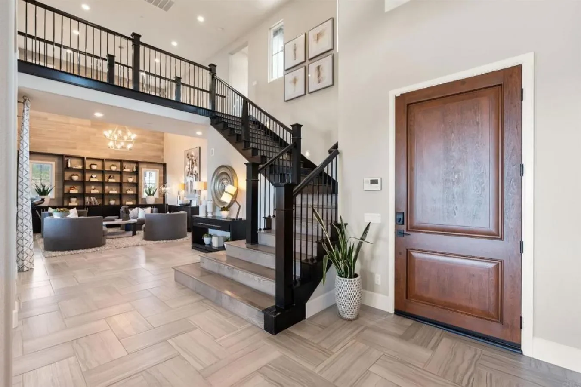
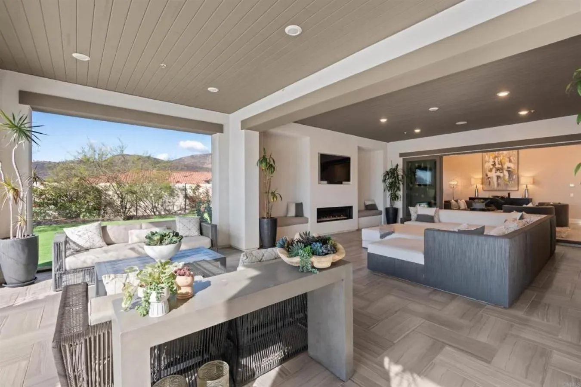
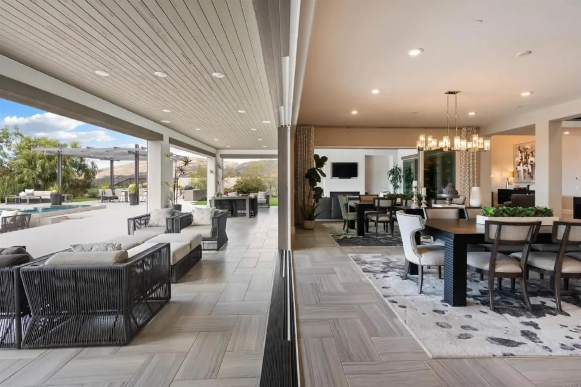
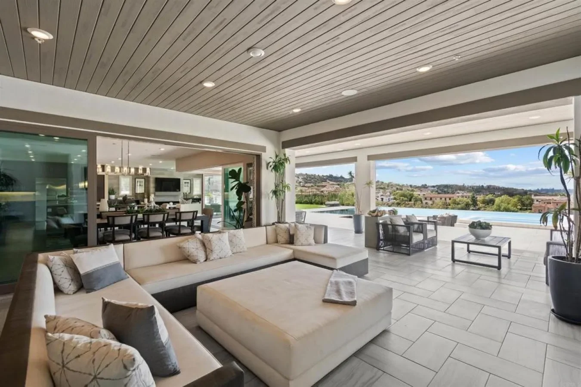
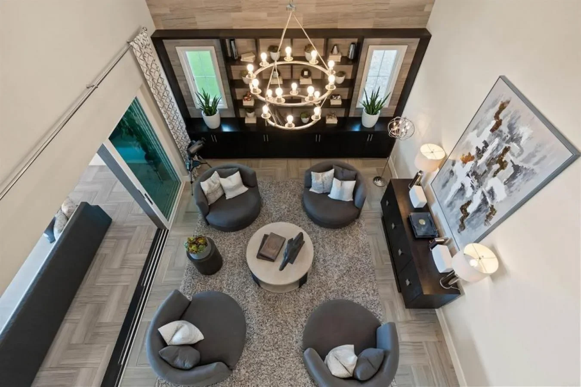
Perched above the hills in the prestigious guard-gated enclave of Sterling Heights at The Lakes above Rancho Santa Fe, this remarkable 6,063-square-foot, five-bedroom, six-bathroom estate embodies modern California luxury with breathtaking panoramic views that stretch endlessly to the horizon. As the sun sets, the sky transforms into a canvas of gold and rose tones, reflected across the striking infinity-edge pool-an unforgettable backdrop for evenings spent fireside or entertaining under the stars. This residence that served as the model home when the community was being developed, blends architectural sophistication with effortless livability. The open-concept layout flows gracefully through expansive living and dining areas designed for both grand entertaining and relaxed everyday living. The chef's kitchen is a true showpiece, outfitted with Monogram appliances, including a six-burner dual range with griddle, built-in refrigerator and butler's pantry, all framed by elegant designer finishes that elevate both form and function. Designed for true Southern California living, the home's multi-panel panoramic sliding glass doors open wide to a spectacular extended indoor/outdoor living space. A spacious covered patio with fireplace becomes a seamless extension of the interior, enclosed with custom motorized Neo smart blinds that transform the area into an all-season retreat. This remarkable integration allows light, air, and ambiance to flow effortlessly between spaces, creating a lifestyle defined by openness and connection. A highlight of the floor plan is the Next Gen 'Home Within a Home' suite, offering the perfect solution for multigenerational living, guest privacy, or older children seeking independence. It includes a private entrance, living area, kitchenette, laundry, bedroom, and bathroom-providing comfort and autonomy while remaining connected to the main residence. The primary suite is a tranquil haven featuring a spa-like bath with an oversized shower, freestanding soaking tub, and luxurious finishes that evoke a sense of calm and rejuvenation. The outdoor spaces rival any five-star resort. The infinity-edge pool has been completely reimagined to highlight the home's commanding views, with solar heating, LED multicolor smart lighting, and beautifully designed lounging areas ideal for both day and night. Every detail reflects thoughtful luxury, from the Sonos full-home audio system-including the courtyard-to the epoxy-coated four-car garage with built-in cabinetry and fixed overhead storage. Set within The Lakes, one of North County's most desirable gated communities, residents enjoy the security of a 24-hour guard gate and the serenity of scenic streets surrounded by open space and mountain vistas. Just steps from the home, miles of picturesque walking, running, and cycling trails wind through the community, offering a peaceful connection to nature and an active outdoor lifestyle. Homeowners also enjoy the proximity to The Crosby Club, featuring a championship golf course, clubhouse dining, fitness center, and racquet courts. Located within the highly acclaimed Poway Unified School District, this address offers prestige, comfort, and an unparalleled lifestyle. This is more than a home-it's a statement of refined design, natural beauty, and effortless luxury, where every sunset feels like a personal masterpiece.

Gallery

Property Video

PLAY FILM
Logo
17028
Rendezvous Circle
United States
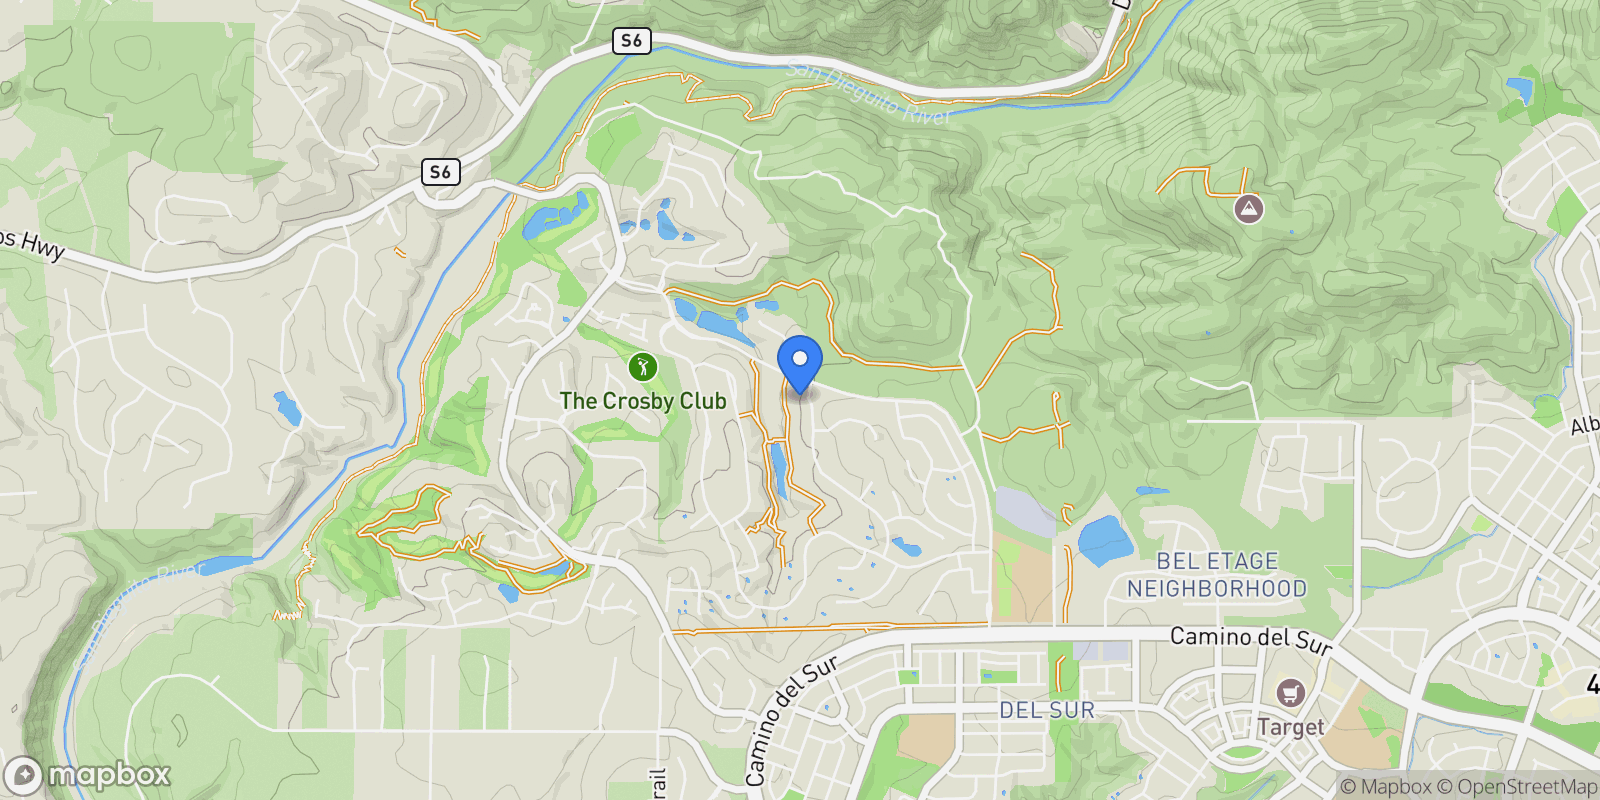
Map showing 17028 Rendezvous Circle, Rancho Santa Fe, California, United States.

Property Location

17028 Rendezvous Circle, Rancho Santa Fe, California, United States., Rancho Santa Fe California

Frequently Asked Questions

Common questions about this property

This house at 17028 Rendezvous Circle, Rancho Santa Fe, California, United States features 5 bedrooms with 6,063 square feet of living space.
This property offers 6,063 square feet of living space.
This property is listed at $599,500,000, which equals $98878 per square foot.
Rancho Santa Fe features a pleasant climate. Average temperatures range from 55°F in winter to 75°F in summer. The area receives approximately 15.8 inches of precipitation annually. There are about 69 days with rain throughout the year. This climate information can help you plan for seasonal activities and energy costs.
Rancho Santa Fe tends to be warmest in Aug and coldest in Jan. The shoulder seasons of spring and fall often offer the most comfortable weather for moving and outdoor activities.
This is a house located in Rancho Santa Fe, California. The property is situated in an established neighborhood with convenient access to local amenities and services.
Alan Shafran -

Alan Shafran -

Alan Shafran - eXp Enterprise Agents

View Full Profile

Book an Appointment

Get in touch with our team

SunMonTueWedThuFriSat

More Listings

Explore more properties

Loading listings...